Every detail at JTC has been meticulously designed to support seamless operations, ensure safety, and provide an unmatched commercial experience.
From high-tech connectivity to energy efficiency, explore what makes Jakhan Trade Centre a state-of-the-art commercial hub.
Zero downtime guarantee for sensitive IT infrastructure, retail POS terminals, and continuous office productivity.
Dedicated fast electric vehicle charging stations with universal compatibility for employees and visiting clients.
2 high-speed passenger elevators for seamless visitor transit + 1 dedicated 1800×1800 mm heavy goods service lift.
Double car parking system with 1:8 gradient ramps, 4.5m wide driveways, and surface parking bays at the arrival plaza.
24/7 CCTV surveillance across all common corridors, basements, and entry gates with manned strategic guard posts.
Engineered electrical and ducting provisions for comprehensive climate control and VRV/HVAC installations.
Comprehensive fire suppression system with dedicated fire pump rooms, wet risers, sprinklers, and dual fire exits.
Dedicated Male and Female designer washroom suites on every single floor with premium fittings and daily hygiene management.
Discreet back-end service passages, dedicated goods loading/unloading bays, and organized municipal waste management.

2.4m to 4.5m wide corridors designed for uncluttered footfall and luxury storefront ambiance.

Impressive reception area finished in premium stone and warm architectural illumination.
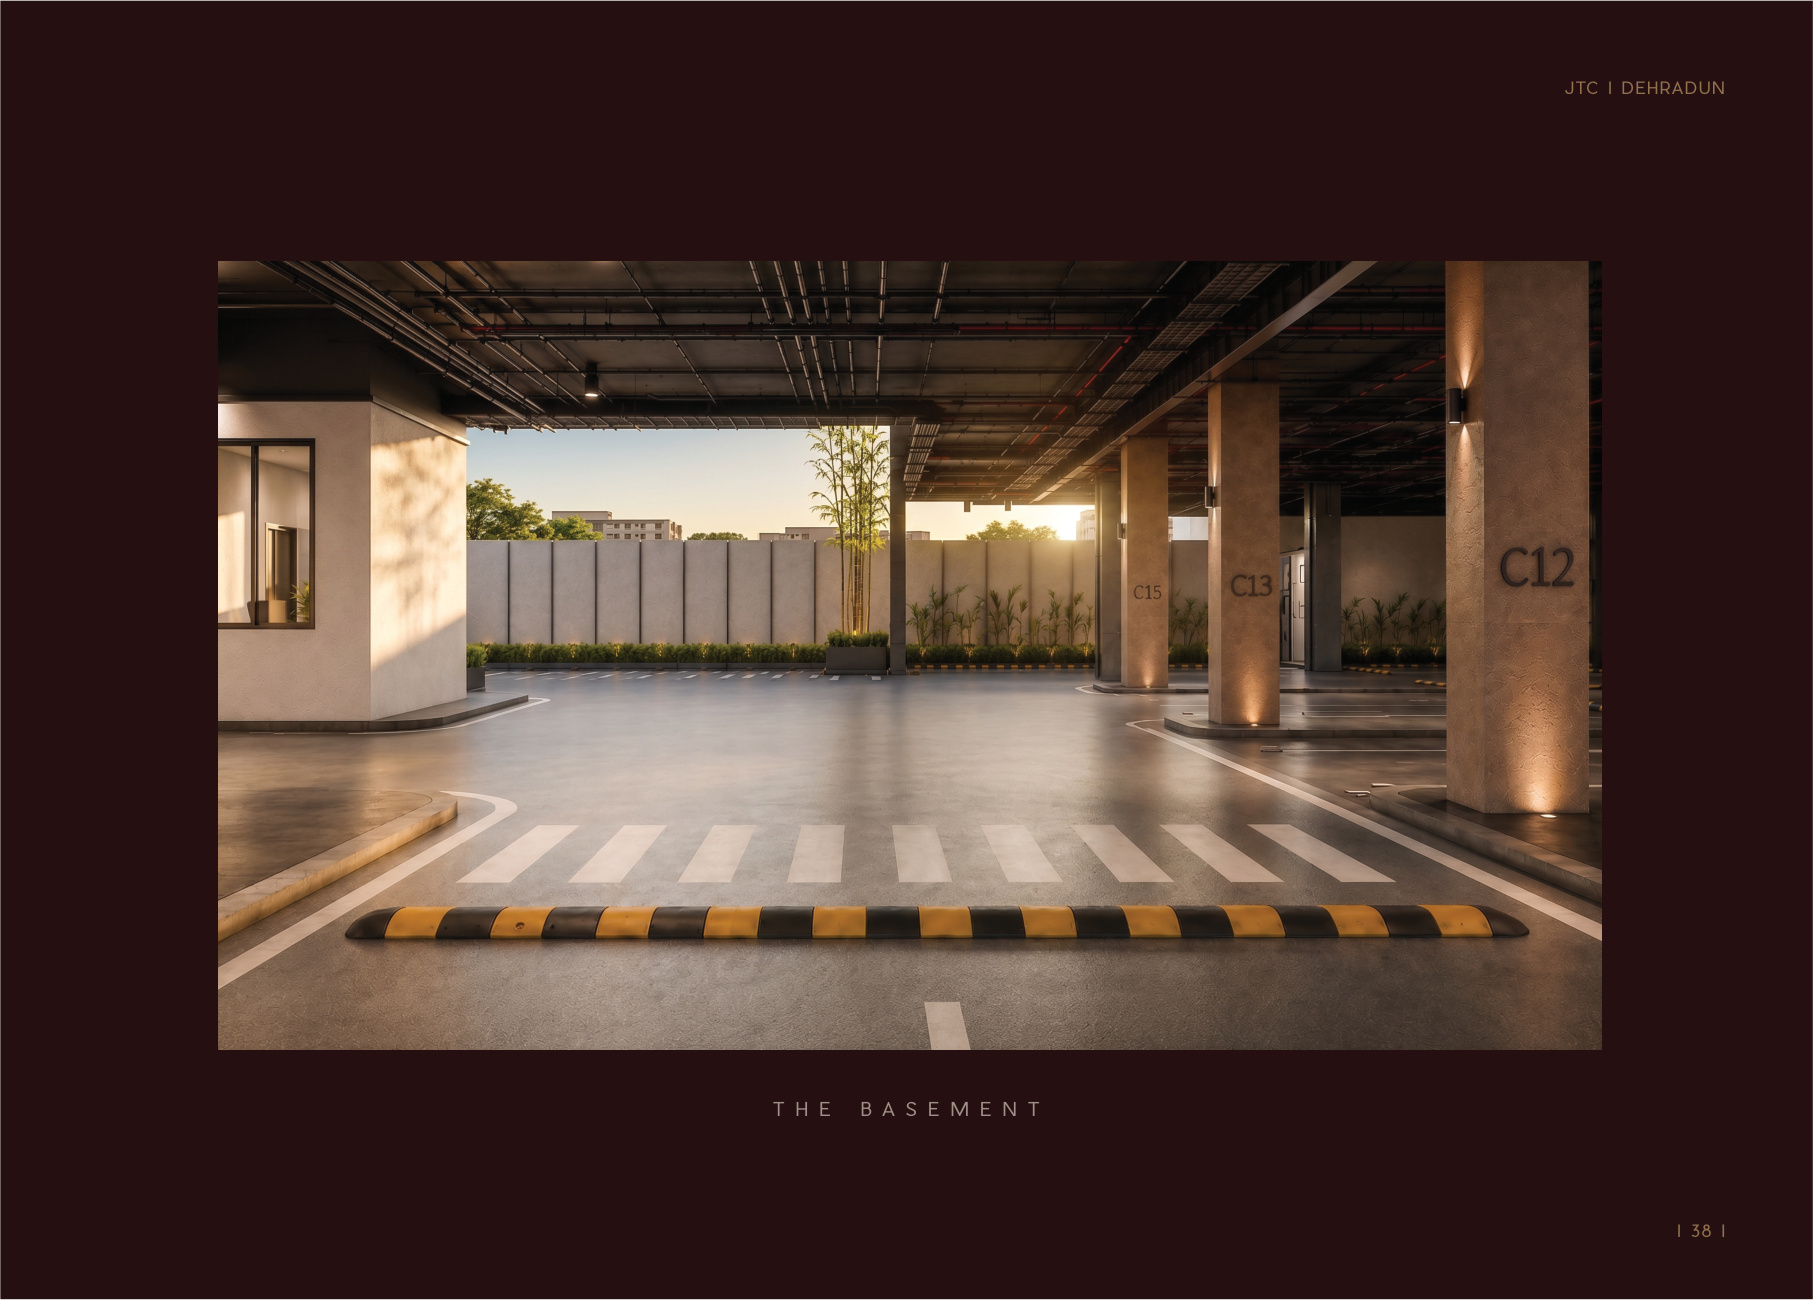
1:8 gradient smooth entry & exit ramps with wide 4.5m driveways and clear markings.
