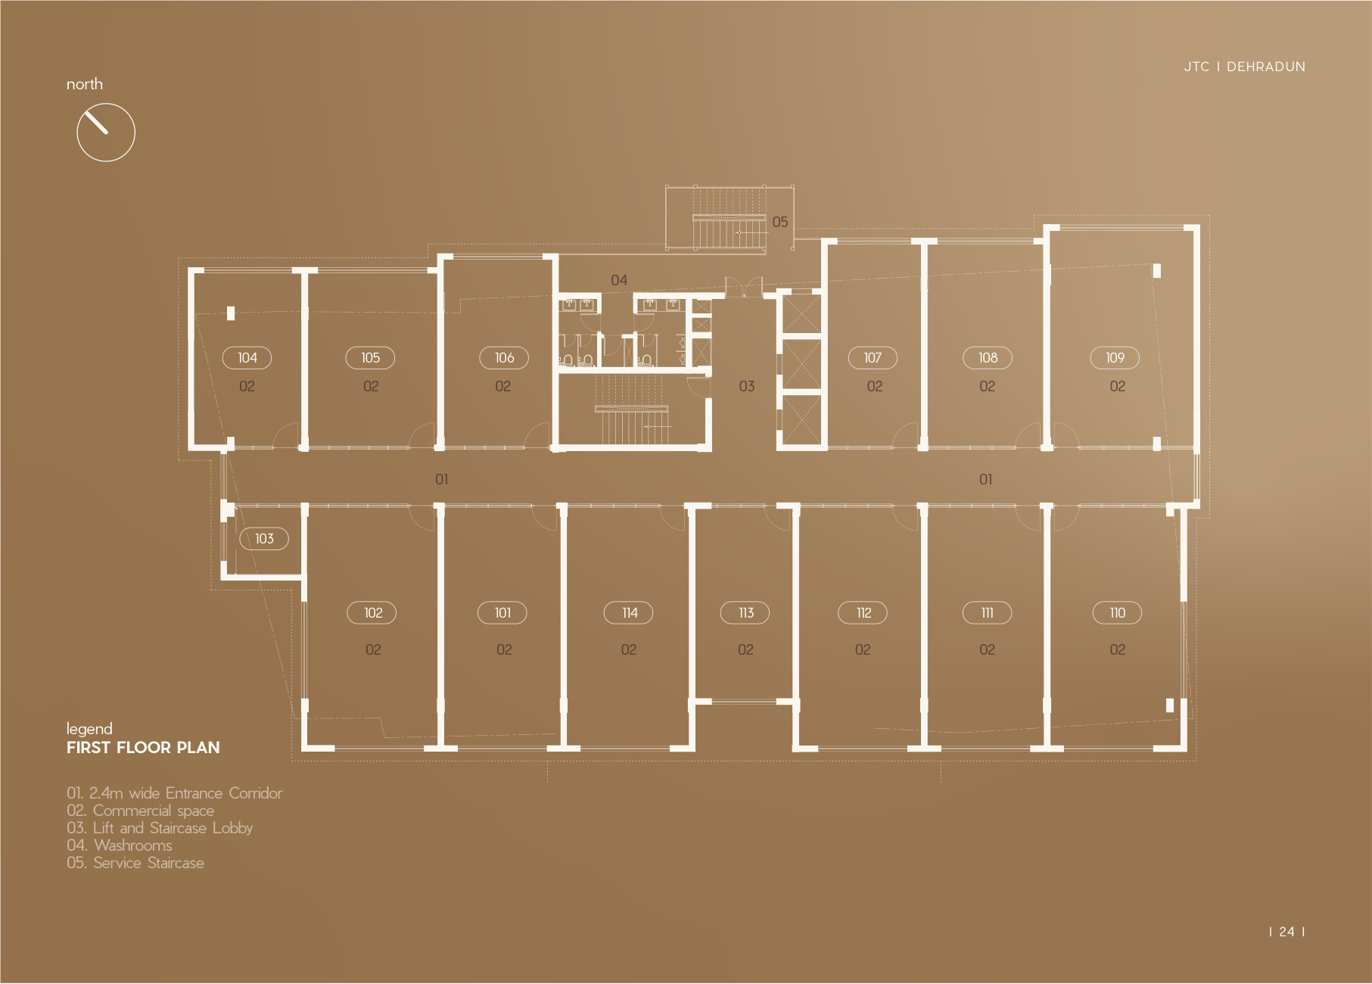
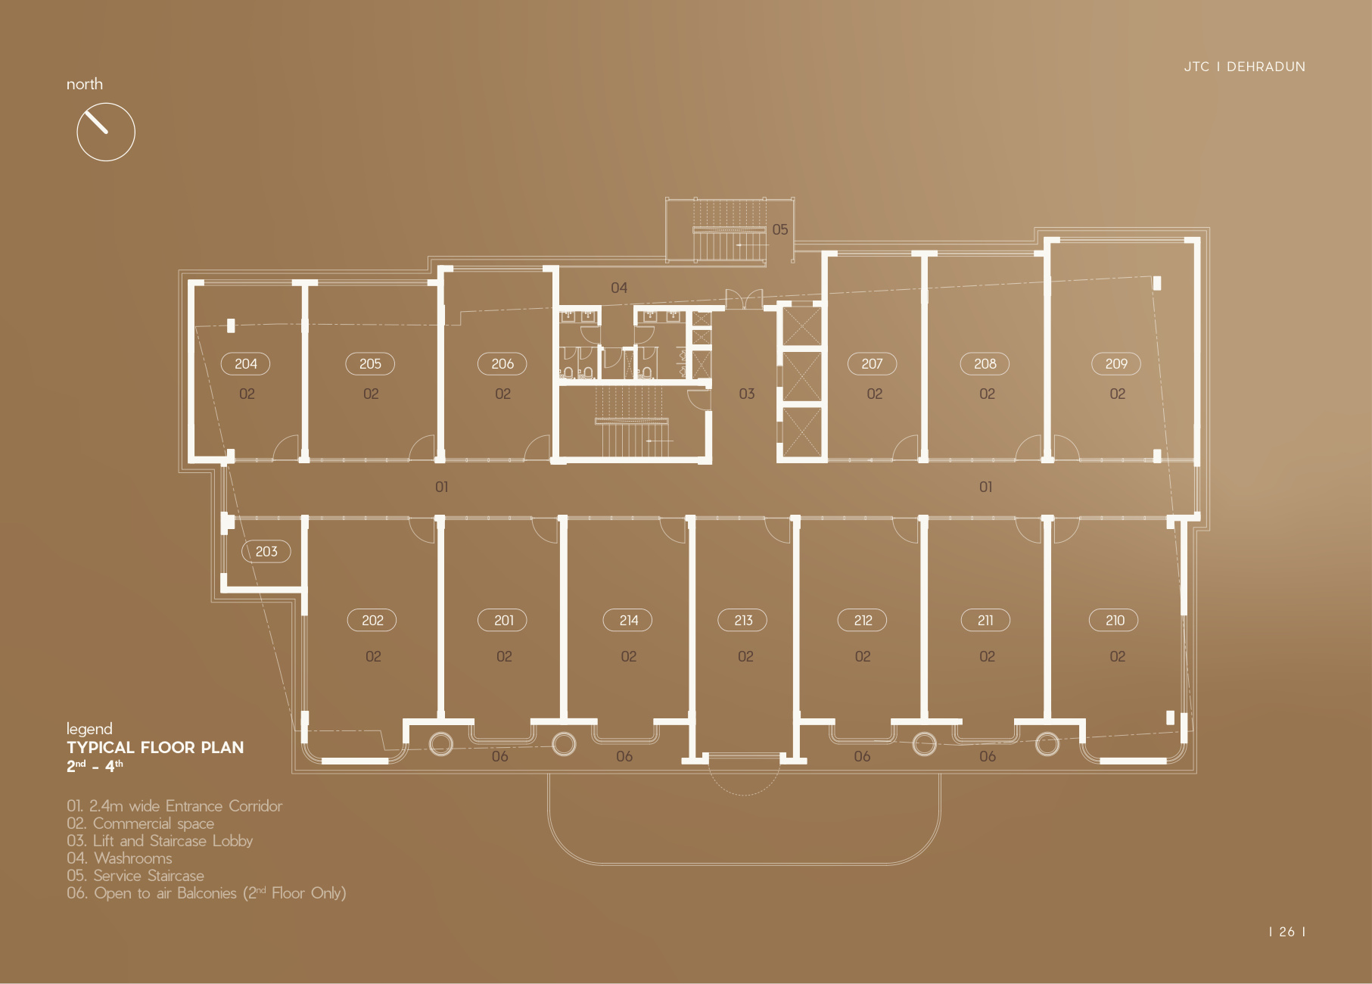
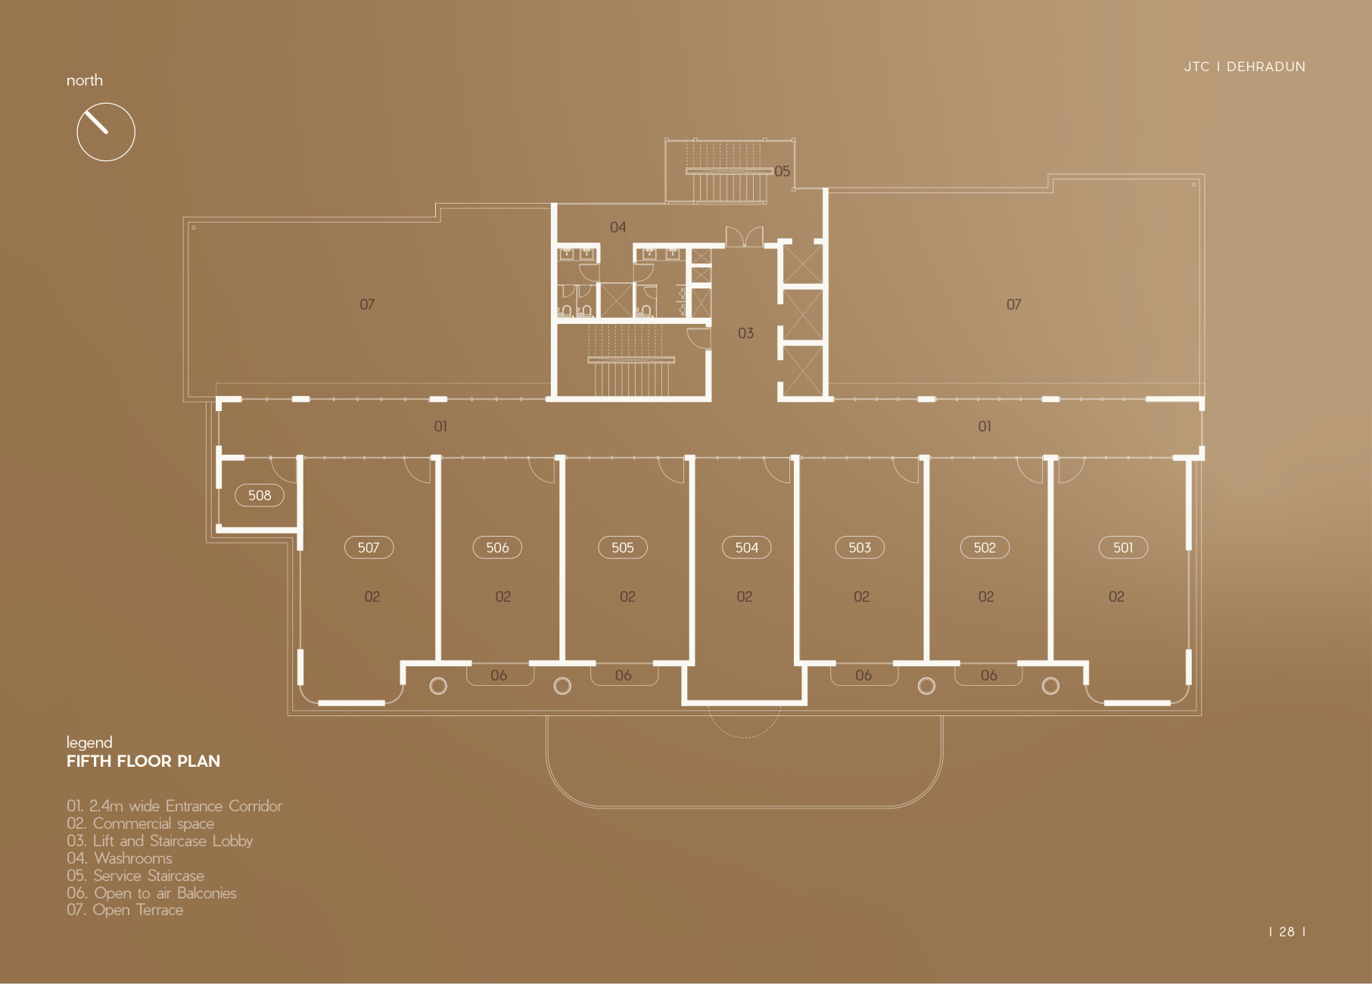
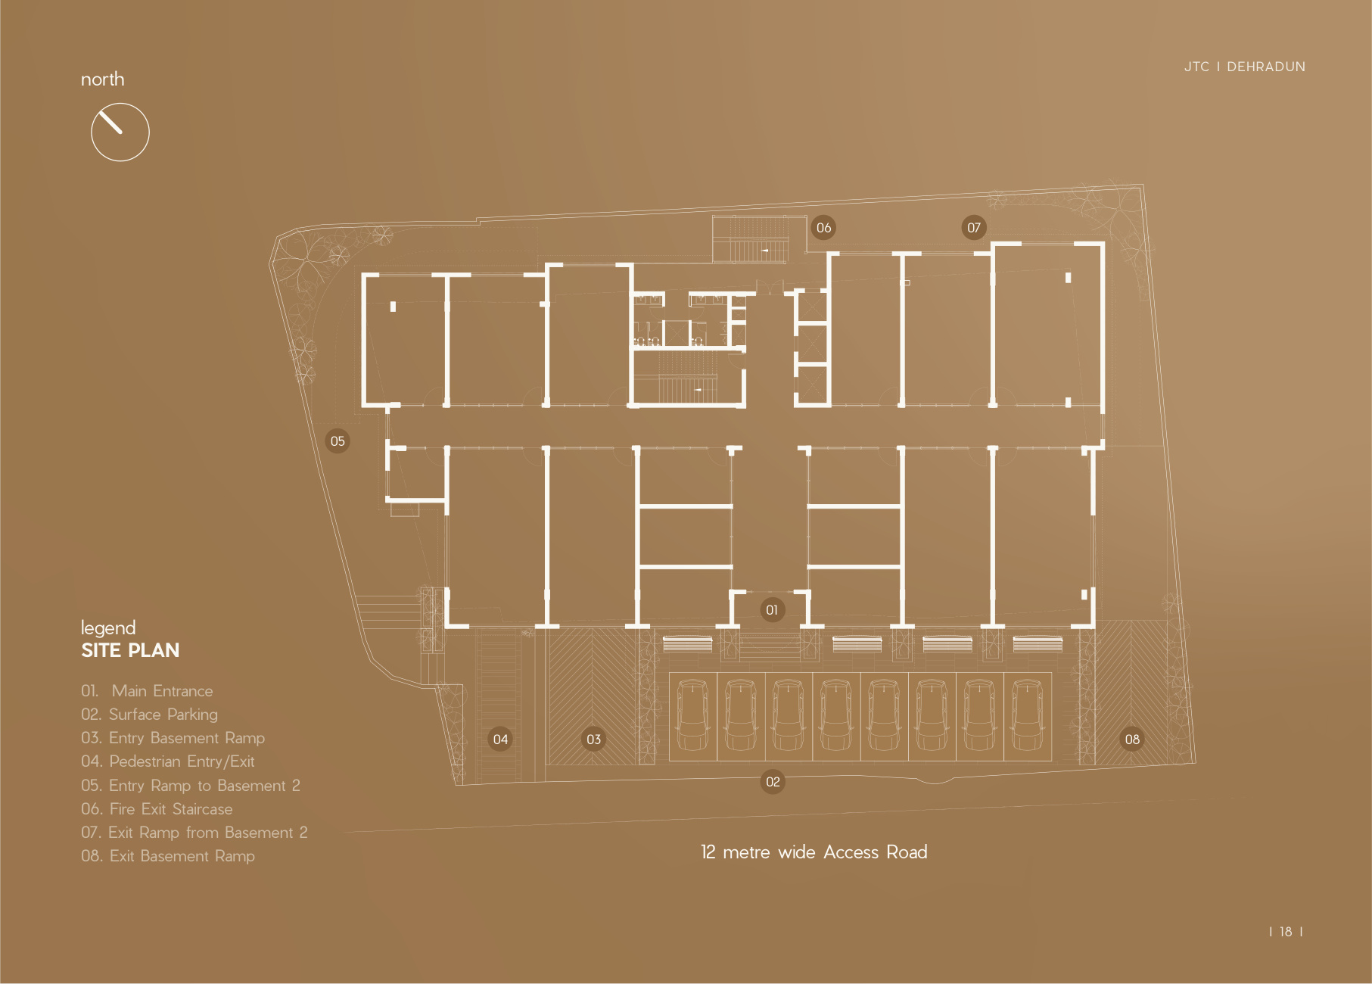
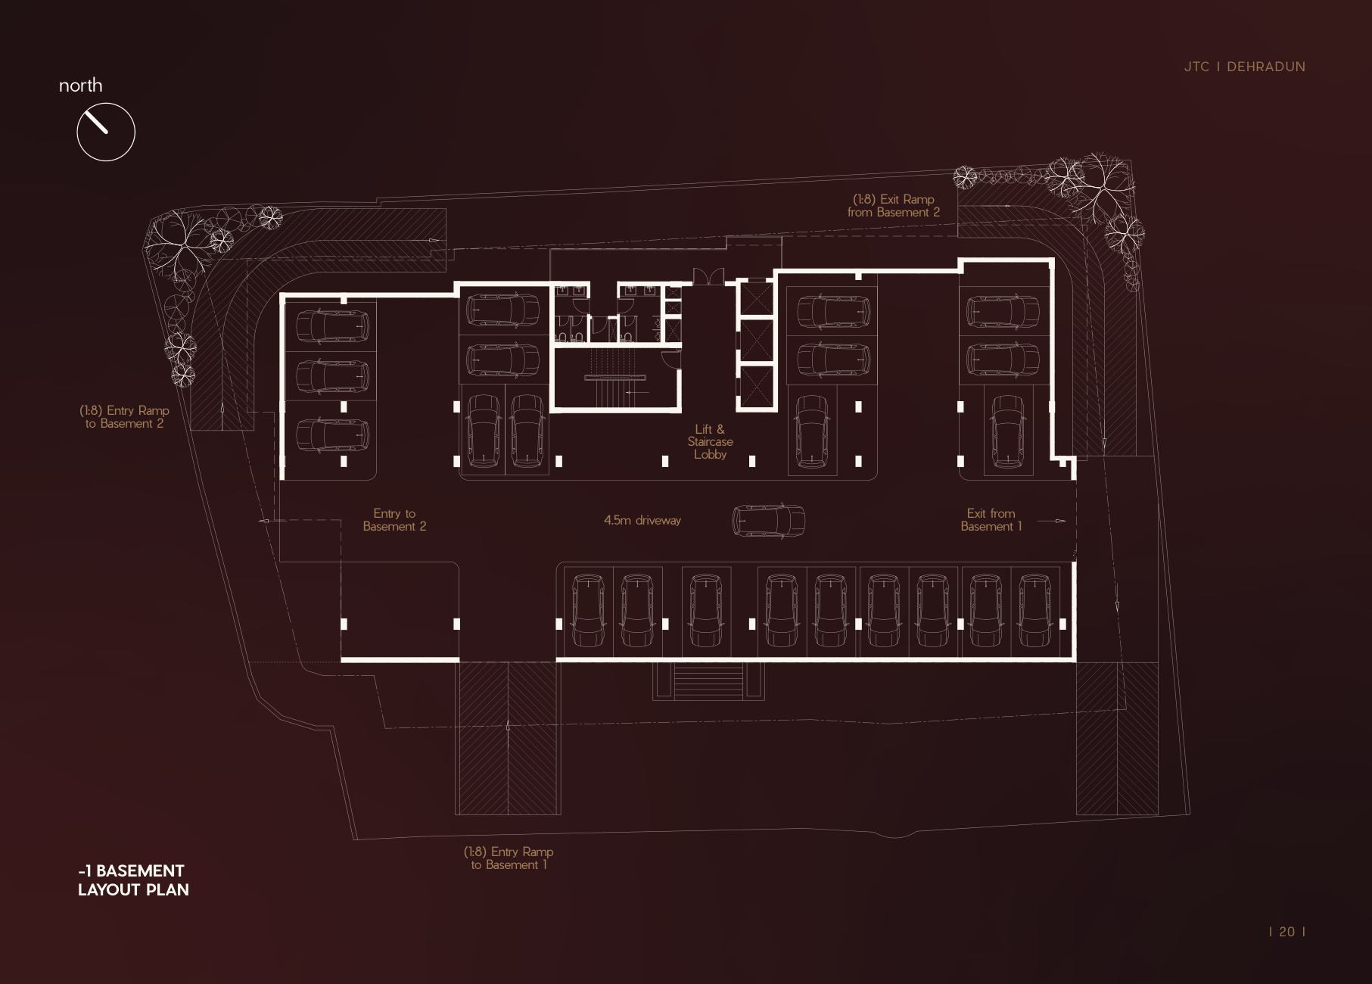
Level 0
Ground Floor Plan
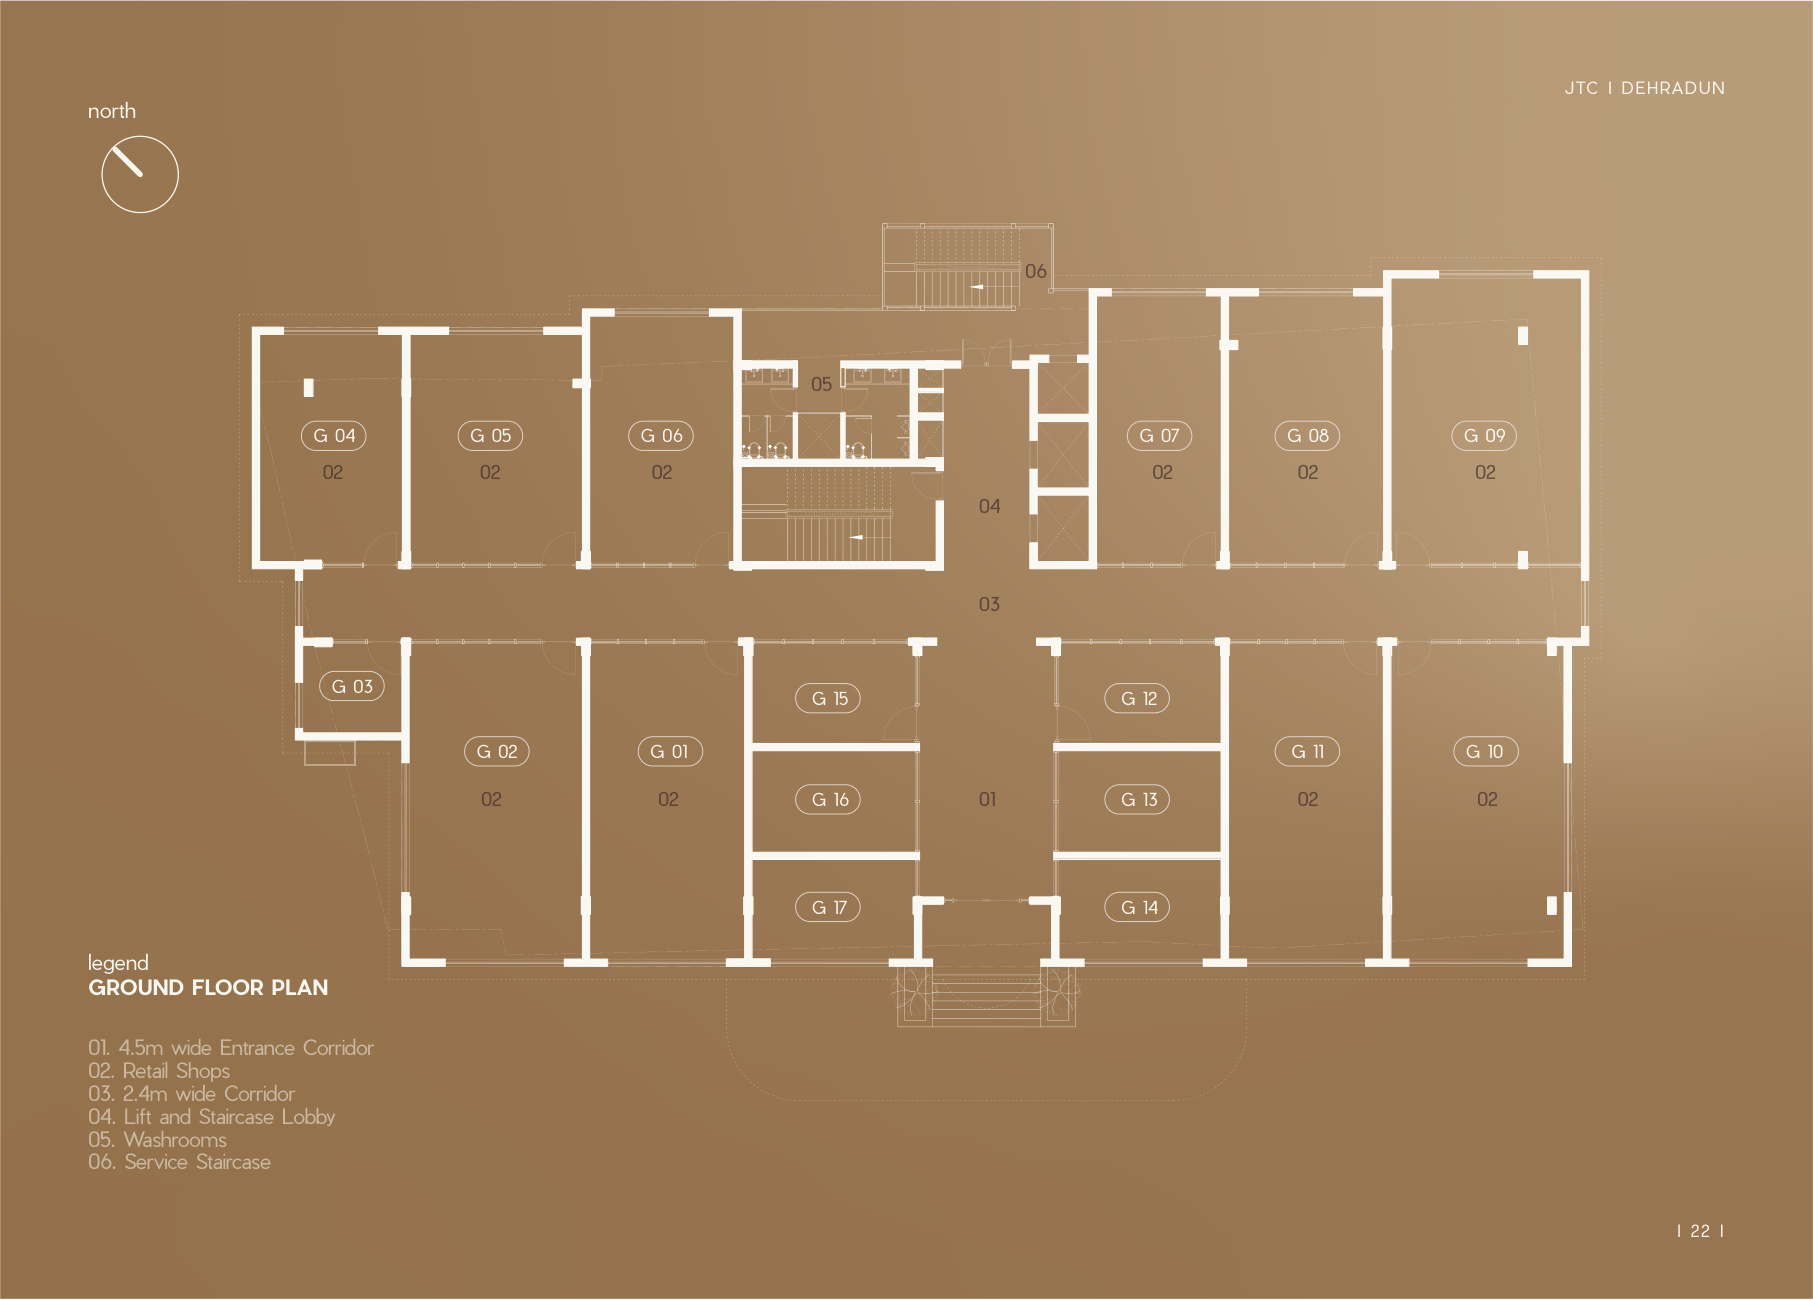
Click image to open high-resolution interactive zoom.
Key Specifications
- 17 Commercial Retail Units: Designed for high footfall and maximum road presence.
- 4.5m & 3.0m Wide Main Corridors: Enabling seamless pedestrian circulation.
- 21 sqm Central Lift Lobby: 2 passenger elevators + 1 dedicated service lift.
- Restrooms: Dedicated Male & Female washroom blocks on the floor.
Unit Area Schedule 17 Units Total
| Unit No. | Saleable Area (sqft) | Area (sqm) |
|---|---|---|
| G-01 | 928.94 | 86 |
| G-02 | 1046.39 | 97 |
| G-03 | 195.68 | 18 |
| G-04 | 645.22 | 60 |
| G-05 | 760.16 | 71 |
| G-06 | 704.09 | 65 |
| G-07 | 662.48 | 62 |
| G-08 | 792.85 | 74 |
| G-09 | 1047.11 | 97 |
| G-10 | 1052.81 | 98 |
| G-11 | 928.94 | 86 |
| G-12 | 329.13 | 31 |
| G-13 | 328.26 | 30 |
| G-14 | 333.49 | 31 |
| G-15 | 329.13 | 31 |
| G-16 | 328.26 | 30 |
| G-17 | 333.49 | 31 |